The Foundation, Divine Lorraine Hotel
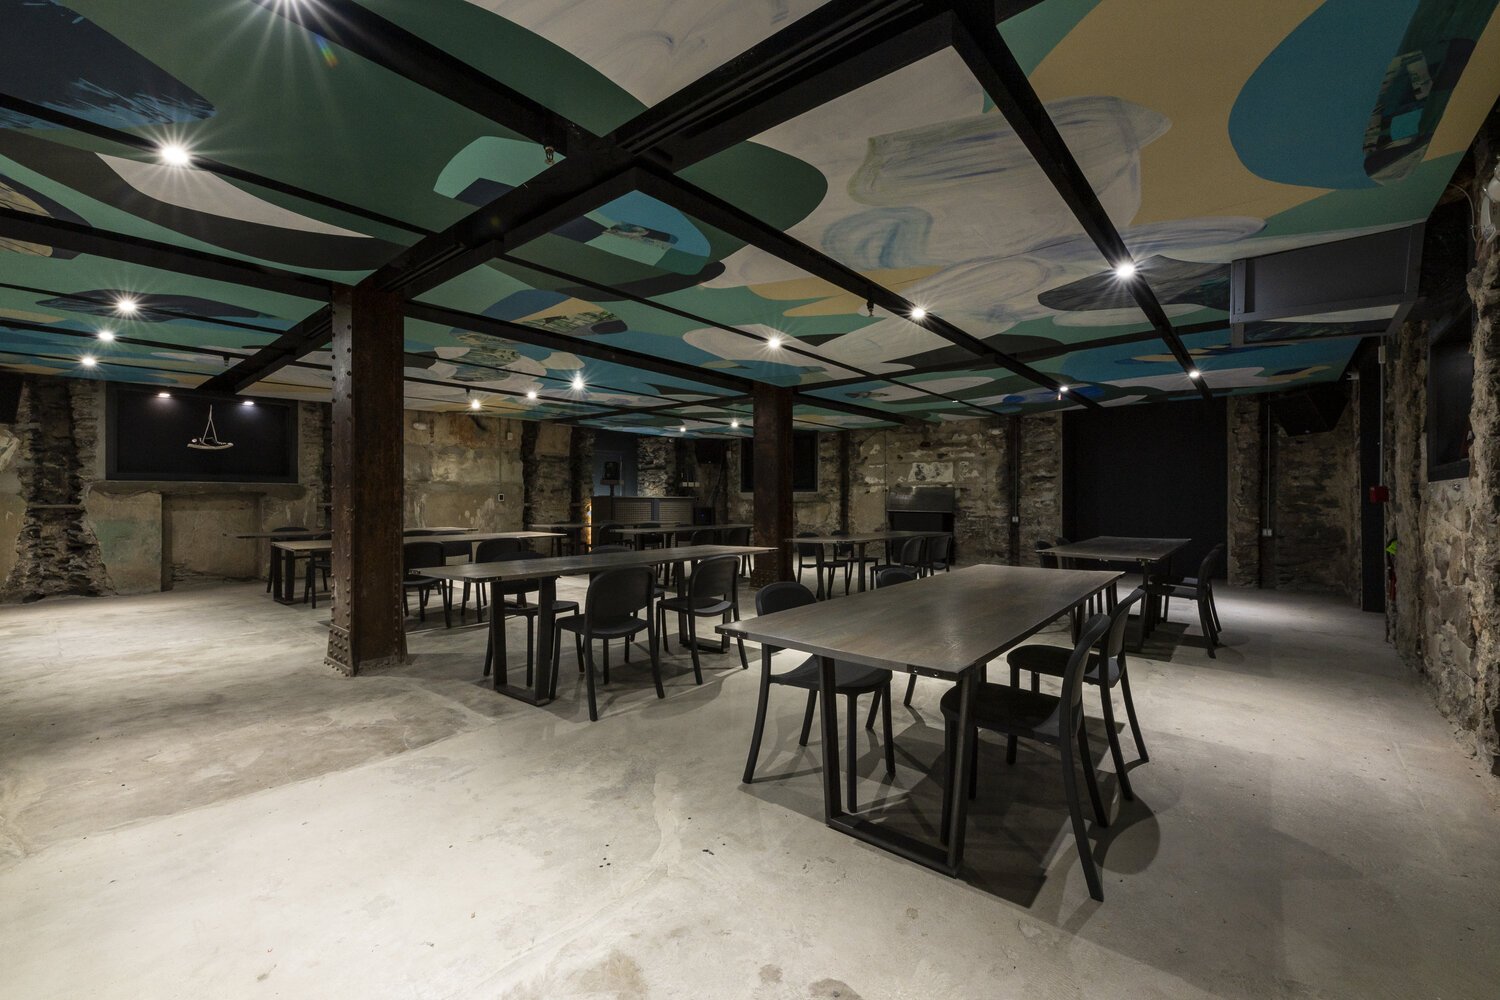
This pair of projects - a cocktail bar (named “foundation.”) and a music venue with a full commercial kitchen (named “Broad Hall”) - is set in the previously unfinished, inaccessible and uninhabitable basement of one of Philly’s most iconic historical landmarks, Divine Lorraine. Our goal is to give history new life; our strategy is to showcase rather than conceal the “perfectly imperfect” building elements. Inspired by the creative spirit of Philadelphia’s music and art community, we created a spatial experience that is a full immersion of all human senses: sight, sound, taste, smell, touch.
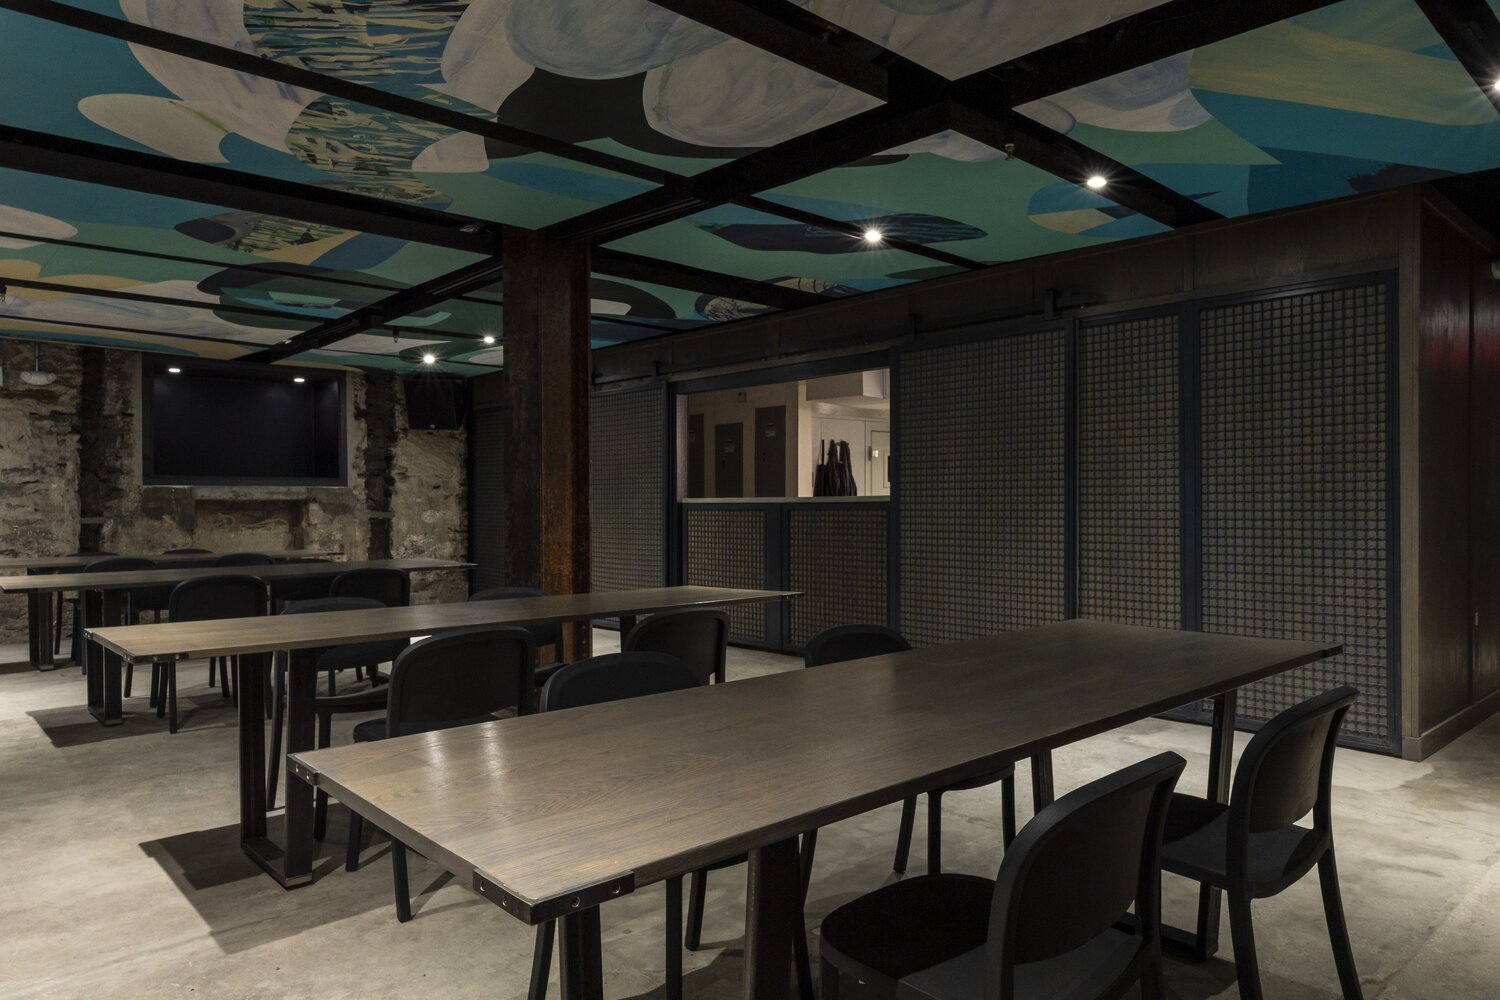
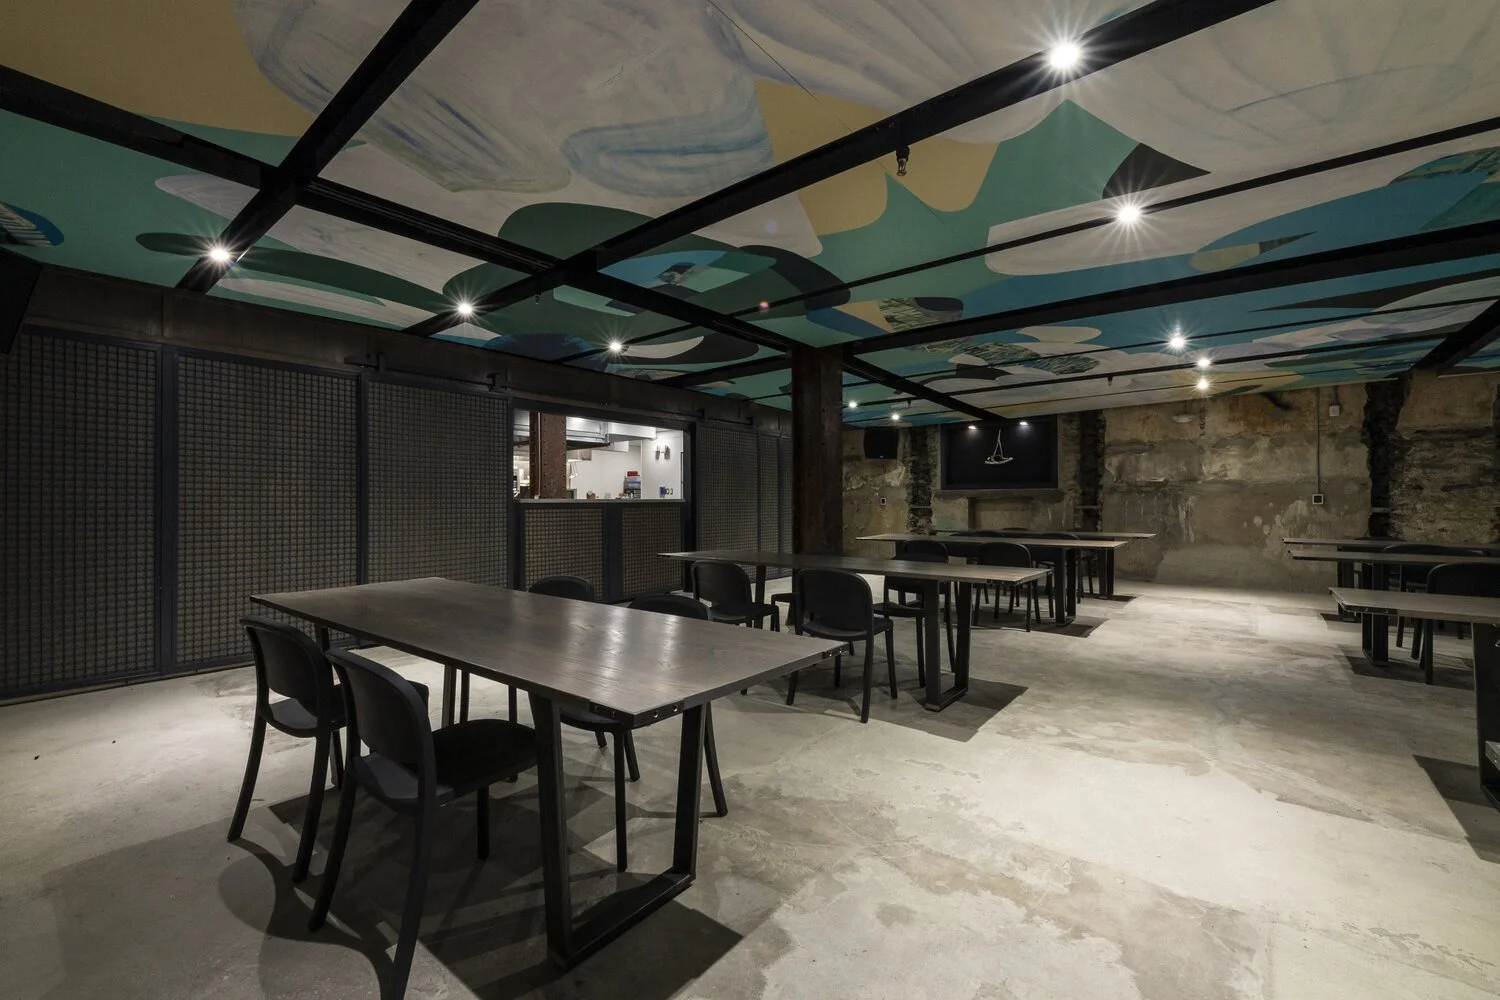

Features include a poured-in-place concrete bar top that spans 30 feet, as well as metal-and-stained-oak furniture and operable wall paneling, all of which we custom-designed and built as a “new” nod to the “old” materials, textures. Our furniture work includes a collection of mobile tables to accommodate pop-up dinners, which can also fold up flat and vanish during dance/DJ events; it also includes a one-of-a-kind communal bartop whose geometry and mixed materials were inspired by electrical guitars. Our wall paneling system - which combines a mesh overlay on a stained oak backing within modular frames - carves out an acoustically insulated space for recording sessions at “foundation.”, and a robust state-of-the-art kitchen that can be closed off or open for meet-the-chef events at “Broad Hall”. It also becomes the finish for the mobile DJ booth, bar face, and other bar features. The dialog of old and new continues within the masonry itself. We designed and inserted metal “curio boxes” into the walls’ natural indentations - to celebrate the past, while welcoming the future, turning these spaces into an interactive art gallery, heightening the sense of full-body artistic expression.
And for a big surprise - we floated oversized ceiling panels to make art a 360-experience and also to hide from view the mechanical, sprinkler, and lighting sources that we have intricately placed above - the panel gaps allow for track lights and sprinkler heads to peek out. We commissioned a local artist to paint unexpected geometries in colors that reference the building’s heyday in the 1950s. As a play on proportions/scale, we took our cue from the massive steel columns and stone elements, and had the geometries sized to be larger than the panels themselves. When you are in the space, you feel like you are embraced by these energetic globs of colors. History comes alive - and so do you.