Cooper Residence
This 1951 house was built as a Center Hall Colonial - a long central hallway turned sharply into undersized rooms. The house felt small and did not fit the needs of a creative, modern family. The excessive walls and tight doorways blocked views from room to room, and from the inside to the outside.
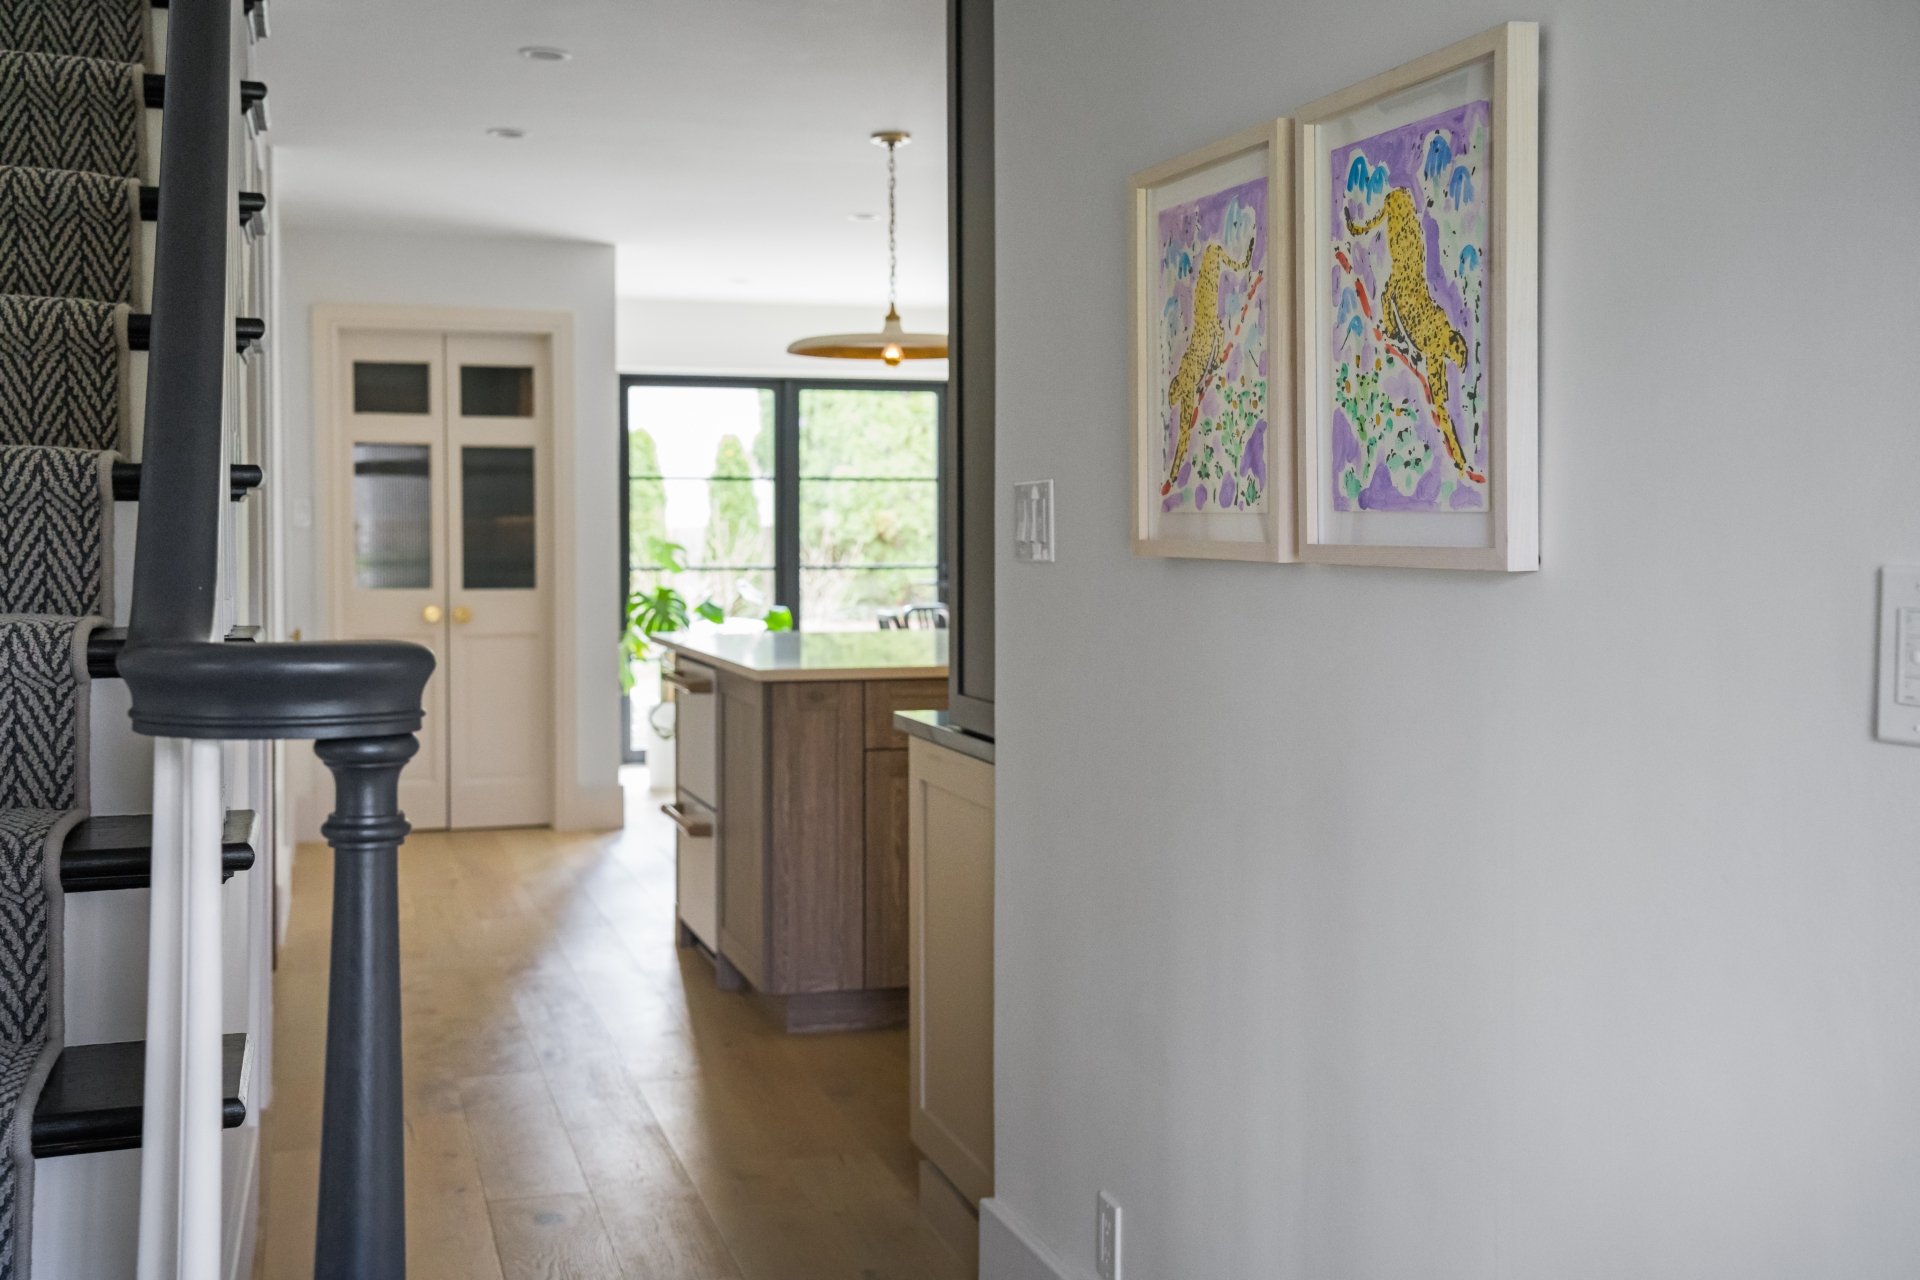
Our concept was to turn all square footage into meaningful square footage - to turn a static, choppy plan into a fluid, dynamic series of spaces that feels like one flow, one journey. Once you enter, you will want to keep exploring to see what’s around the corner.
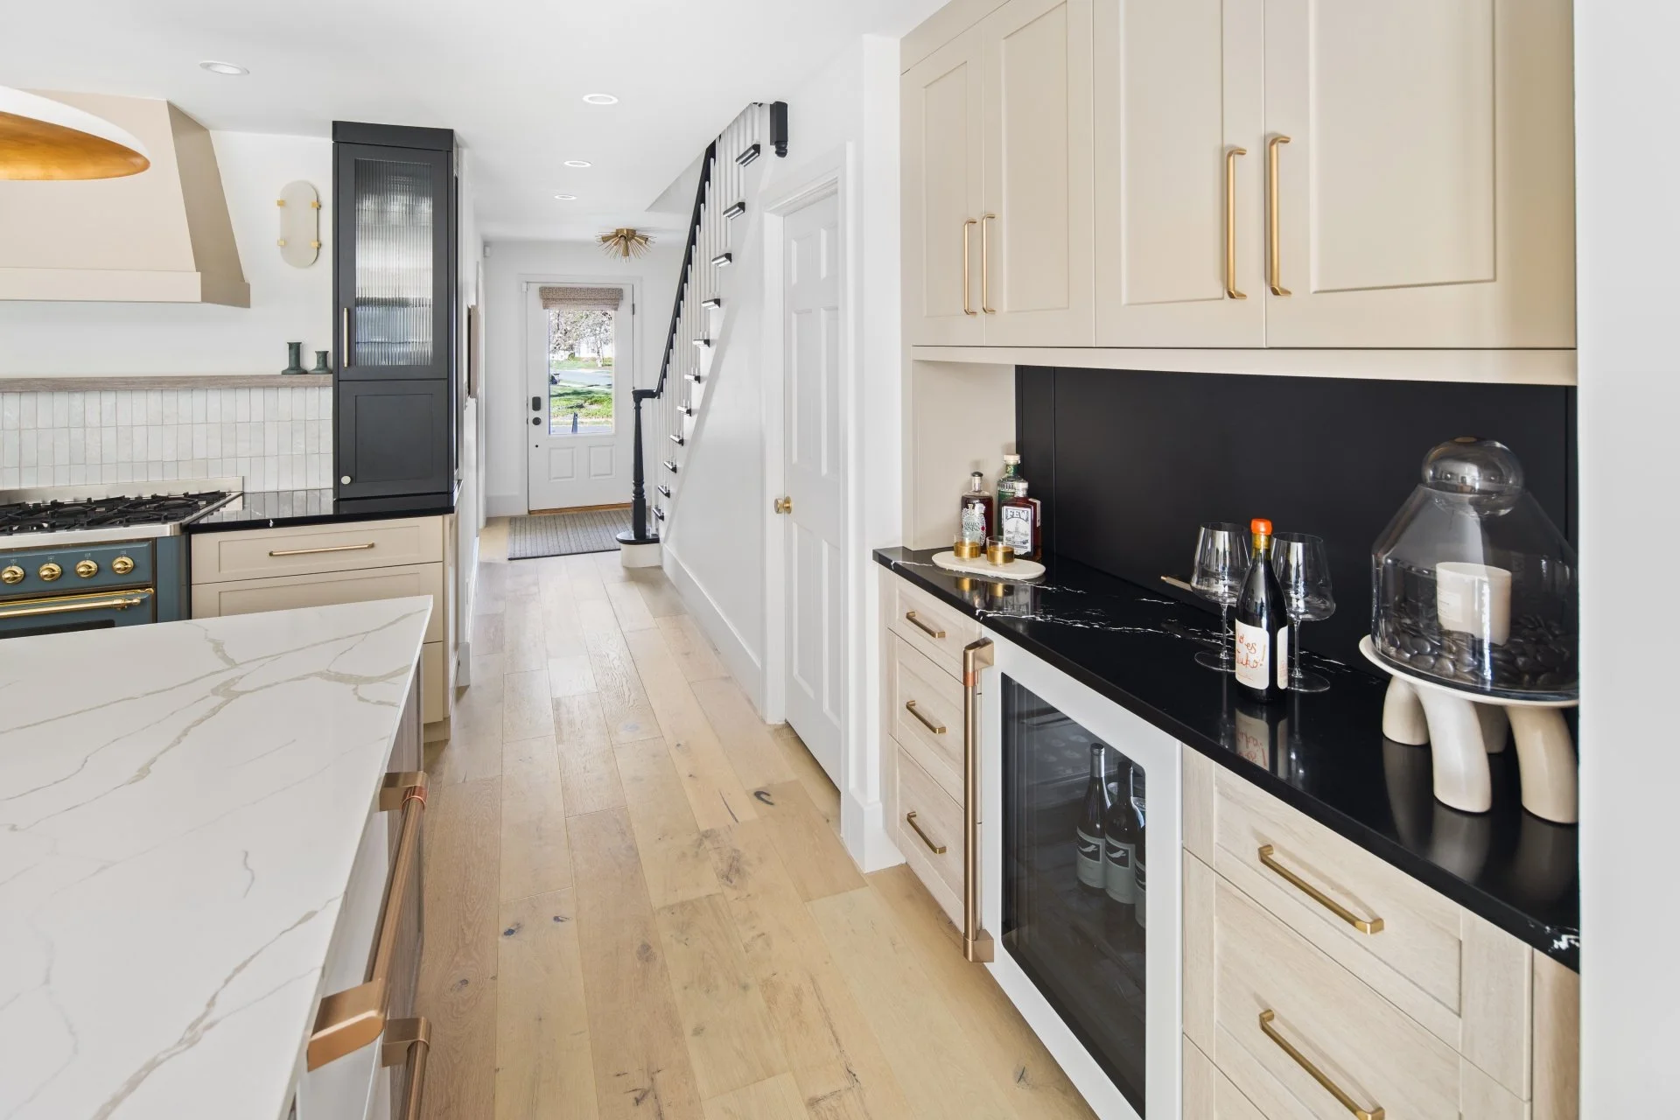
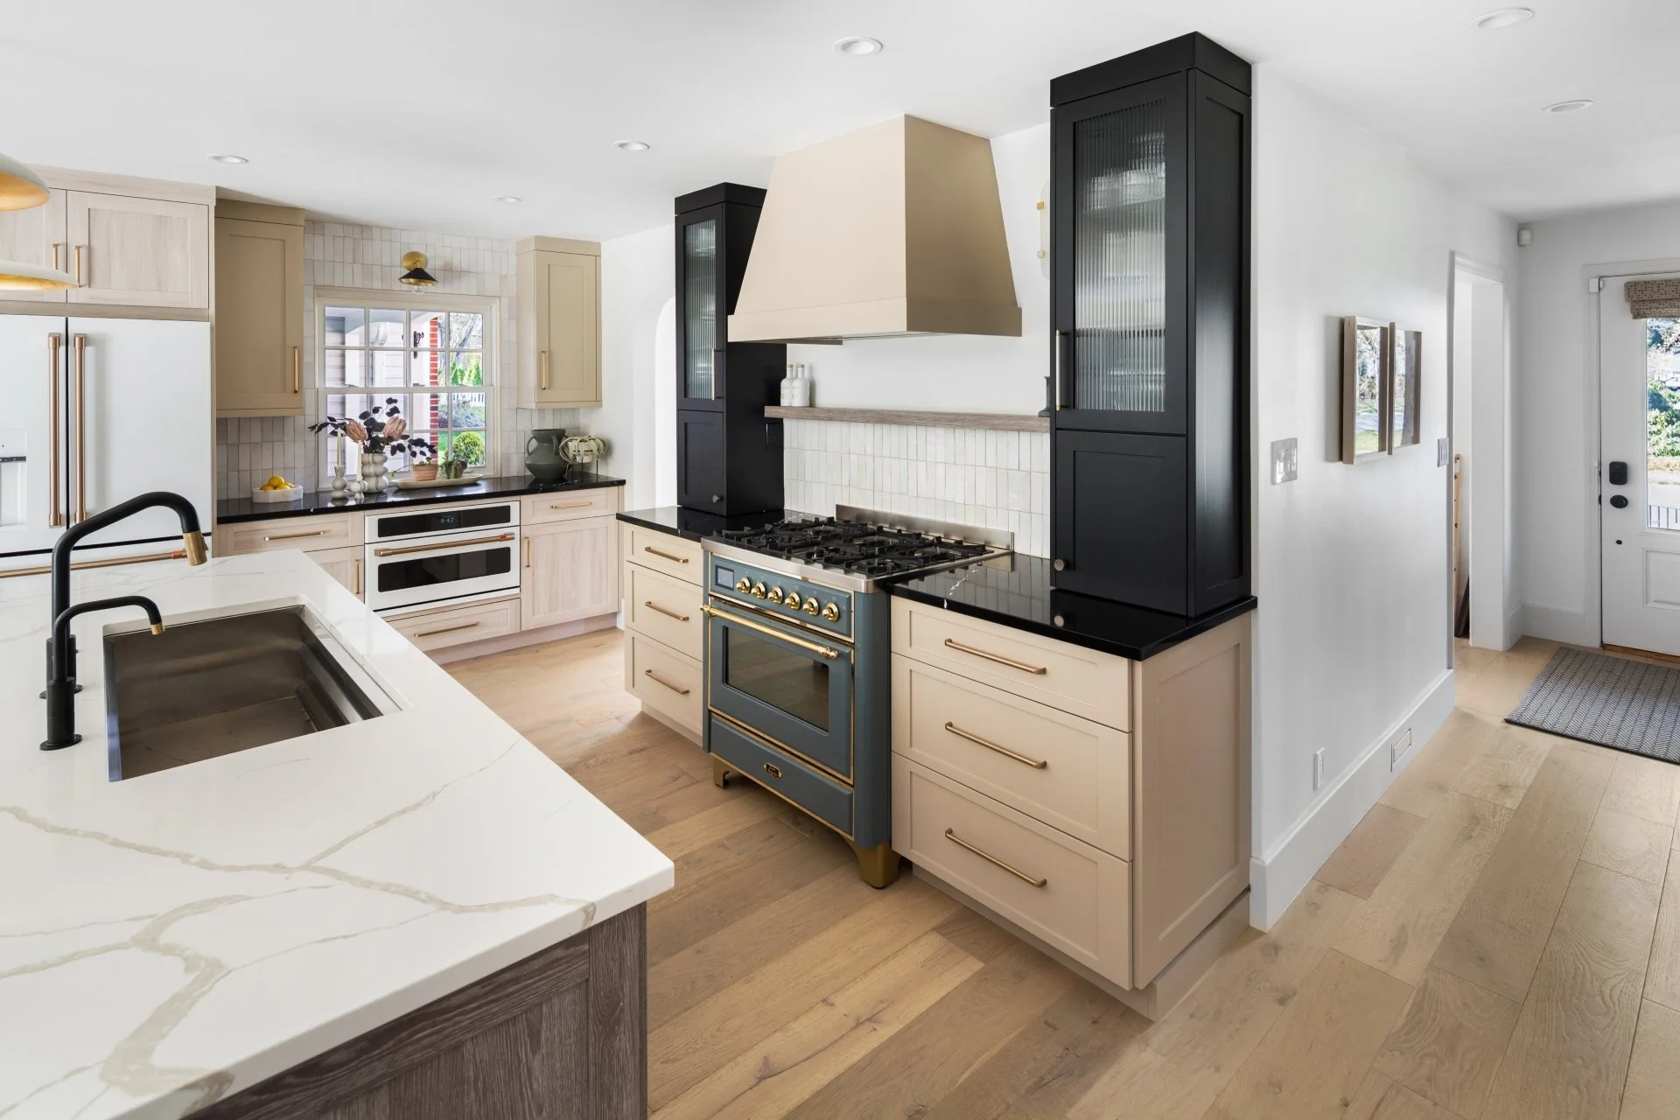
Our solution on the first floor was to remove one wall of the hallway so that entire length became integrated into the kitchen. We took away half walls and dropped ceilings to make the dining room, kitchen, family room - and even back yard - all feel like one. We made a steel beam invisible with strategic structural sizing and placement. We turned columns into design features like uniquely shaped wall openings accentuated with light fixtures.
On the second floor, we reconfigured the primary suite, expanding the bathroom and adding a primary closet. In the basement, we turned the unfinished space into a dreamy lounge with a see-through slat wall, bar seating, and built-in bench and cabinets (every design feature concealed pipes, ductwork, structure).

To cohere the journey, we created an overall color scheme, while making each room unique with details, geometries, functions, surprises to be discovered and rediscovered. The overall palette is very neutral-forward, and not in a shy way - ranging from the subtlest cream-champagne shades to the densest pitch black, with midtones that relate to woods (example: four shades of cabinet colors in the kitchen were used to create a blended, textural effect) (another example: cream-meets-black geometric patterns make their ways throughout the home to land on feature walls and floors).
We also weaved in mixed metals (brushed and shiny brasses, knurled nickel and brass, matte blacks and whites) to add finer touches of elegance. Dramatic light fixtures, with carefully chosen light bulbs, dance like statement jewelry throughout the home.
While neutrals with generous surfaces and metal details carry the largest spaces in the home, smaller spaces and moments dance with unexpected color pops: muted slate-blue on the stove and laundry walls, rust on the office ceiling and basement stair wall, blush on the powder room floor and backsplash, the softest neutrals in the primary suite. Finishes and materials at times recur in different rooms to serve different functions: the floor tile in the office transforms into a vertical experience in the family room to create the illusion of a surprising fireplace moment. Arches is also a recurrent feature that softens the stronger lines in the home, appearing as rounded corners at widened openings and cabinet shapes.
The architectural addition that we added was only four feet in depth but appears as though we added an entire wing, with a complete window wall to the outside, doubled openings to the family room, uninterrupted connection through the spacious dining-kitchen-bar sequence to the front door. The original hallway which constricted the home has vanished - it is now the open circulation space that is between the island and an extra deep hideaway appliance beverage garage.
The entire home - each room its own oasis, each detail its own experiential moment - is now anchored by a new transformed “center hall” that feels boundless. The meticulous mixing and matching of details throughout all the spaces result in a surprising balance.